Prevu by reAlpha
BuySellBlogBrowse Listings

1 DogwoodRancho Santa Margarita, CA 92688

For Sale

$565,000

Smart Buyer Rebate $5,650

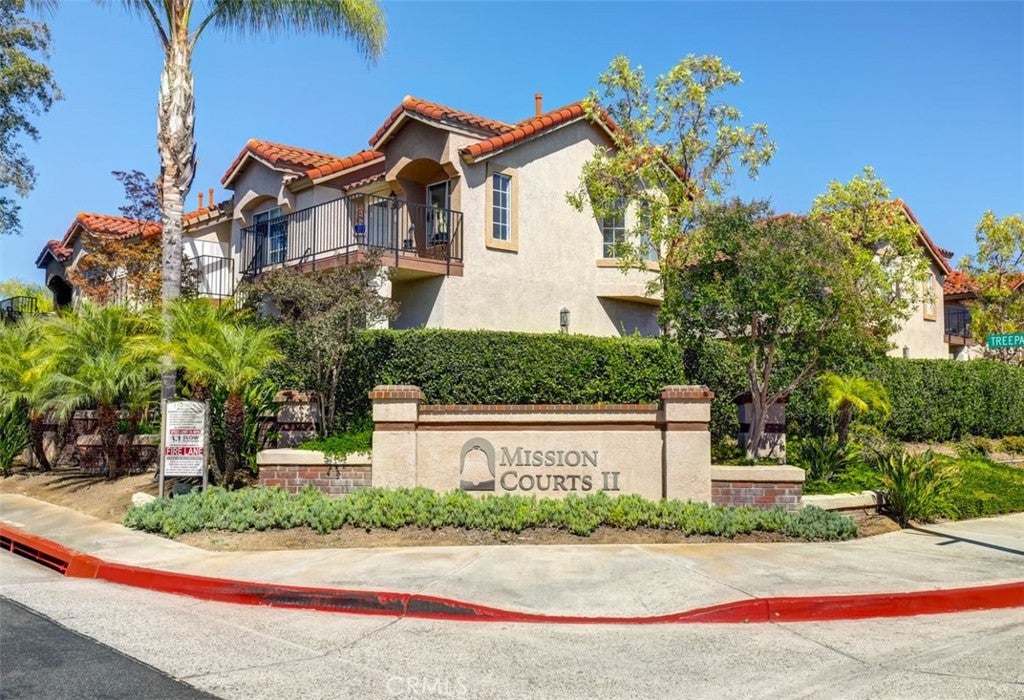
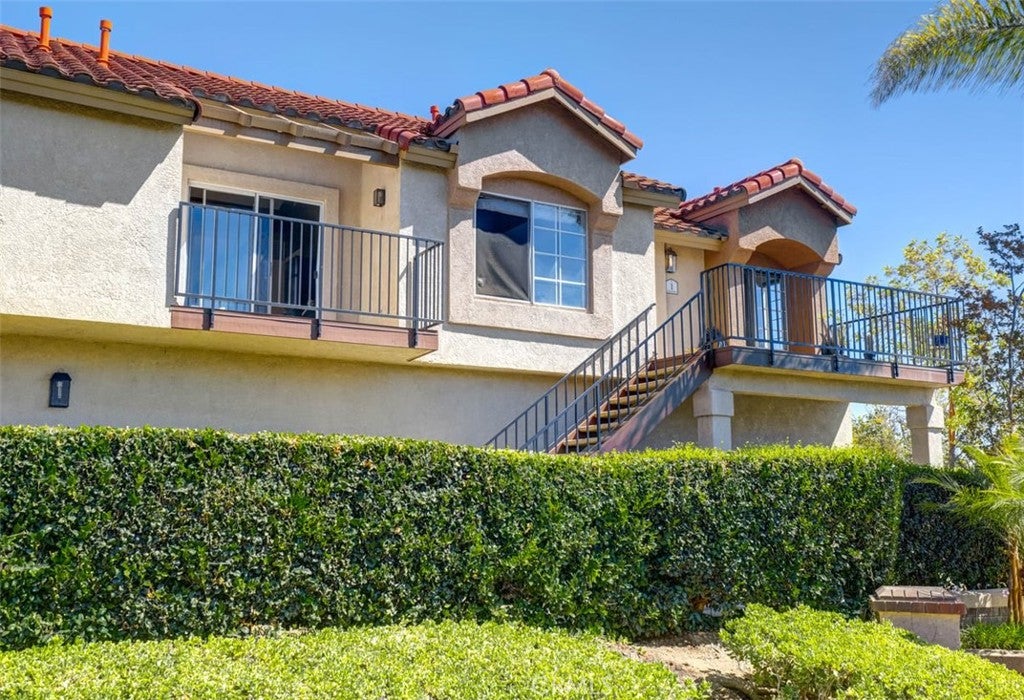
Views! Views! Views! Welcome to Mission Courts II! This light, bright, and private upper-end unit offers spectacular mountain views from two spacious decks and an ideal location with only one shared wall and no one above or below. Windows on three sides fill the home with natural light, and you're just a short stroll from beautiful Rancho Santa Margarita Lake. This 2-bedroom, 2-bath home features a functional floor plan with soaring vaulted ceilings, a cozy fireplace, and an oversized A/C unit. The versatile second room is currently configured as a den, offering flexibility as a home office, guest room, or easily restored second bedroom. The home provides an excellent opportunity to personalize and create the living space that fits your style while enjoying its outstanding location, desirable layout, exceptional privacy, and breathtaking views. The property also includes a detached one-car garage and an additional assigned parking space. Residents enjoy outstanding community amenities, including a pool, tennis courts, parks, and convenient access to nearby shopping, restaurants, schools, and the scenic Rancho Santa Margarita Lake.


Listed by Cynthia Correa

·

License #01118934

·

Coldwell Banker Realty

·

562-577-7295

Last updated July 26, 2026

·

Source: CRMLS #RS26145535

Listing Facts

  • TypeCondo
  • NeighborhoodSAMLARC
  • Bedrooms2
  • Bathrooms2
  • Days on Prevu22
  • HOA/Maint. Fees$492.29/month
  • Size832 sqft
  • Price per sqft$679

Amenities

  • Dishwasher
  • Private Outdoor Space
  • Air Conditioning
  • Parking
  • Swimming Pool

Location

Mortgage Calculator

Listing History

07/23/2026
Price Decreased
$565,000
07/10/2026
Listed by Coldwell Banker Realty
$570,000

Property Details for 1 Dogwood

Association

Amenities

  • Association Amenities: Playground, Pool, Spa/Hot Tub, Tennis Court(s)
  • Community Features: Lake, Street Lights, Sidewalks

Fees

  • Association Fee: $492.29 Monthly
  • Association Fee 2: $94.00 Monthly

General

  • Association Name: The Mission Courts
  • Number Of Units In Community: 207

Exterior

Construction

  • Number Of Units Total: 207
  • Property Attached: Yes
  • Roof: Tile
  • Stories: 1
  • Stories Total: 2
  • Structure Type: Multi Family
  • Year Built: 1987
  • Architectural Style: Contemporary
  • Common Walls: 1 Common Wall
  • Exterior Features: Balcony, Lighting

Features

  • Patio And Porch Features: Deck, Front Porch
  • Pool Features: In Ground, Association
  • Road Frontage Type: City Street
  • View: City Lights, Mountain(s), Neighborhood
  • Waterfront Features: Lake

Measurements

  • Lot Features: Paved
  • Lot Size Acres: 0.60
  • Lot Size Area: 26,380
  • Lot Size Source: Assessor
  • Lot Size Square Feet: 26,380
  • Lot Size Units: Square Feet

Financial

Taxes

  • Parcel Number: 93375044

Interior

Features

  • Appliances: Dishwasher, Electric Range, Microwave, Refrigerator, Washer/Dryer Stacked
  • Fireplace Features: Gas, Living Room
  • Fireplace: Yes
  • Flooring: Laminate, Tile
  • Interior Features: Granite Counters, High Ceilings, Open Floorplan
  • Spa Features: In Ground
  • Spa: Yes

Measurements

  • Living Area: 832
  • Living Area Source: Assessor
  • Living Area Units: Square Feet

Rooms

  • Bathrooms Full: 2
  • Bathrooms Total Integer: 2
  • Bedrooms Total: 2
  • Main Level Bathrooms: 1
  • Main Level Bedrooms: 1

Other

Location

  • Subdivision Name: Mission Courts (R2) (MC)
  • Tax Lot: 4

Parking

Parking

  • Garage Spaces: 1
  • Garage: Yes
  • Open Parking Spaces: 1
  • Parking Features: Assigned, Garage
  • Parking Total: 2

Schools

Elementary School

  • Elementary School: Trabuco Mesa

High School

  • High School: Trabucco Hills
  • High School District: Saddleback Valley Unified

Utilities

Equipment

  • Cooling: Central Air
  • Has Cooling: Yes
  • Heating: Central
  • Has Heating: Yes
  • Laundry Features: Inside, Upper Level
  • Sewer: Public Sewer
  • Utilities: Electricity Connected, Sewer Connected, Water Connected
  • Water Source: Public

Frequently Asked Questions

How many bedrooms and bathrooms does this condo have?

There are 2 bedrooms and 2 bathrooms in this condo at 1 Dogwood.

What schools are nearby to 1 Dogwood?

Nearby schools include the Trabuco Mesa Elementary School and Trabucco Hills High School.

Does this condo have parking?

Yes, there is 1 parking space available for 1 Dogwood.

How does 1 Dogwood compare to other condos in SAMLARC?

This condo is listed 17% below the average price for condos in SAMLARC and has been on the market for 49 less days than the typical home in this area.

What building or home owners association is the condo part of?

This condo is part of the The Mission Courts home owners association.

What is the square footage on this condo?

According to the MLS, this listing is 832 sqft.

1 Dogwood is a 2-bedroom, 2-bath condo for sale in Rancho Santa Margarita CA 92688. On Prevu for 22 days at $565,000. This includes a recent price decrease of $5,000. This home features 832 square feet of living space, located in SAMLARC. The median listing price for condos in this area is $857,500. Nearby schools include Trabuco Mesa Elementary School and Trabucco Hills High School. Property amenities include private outdoor space, dishwasher, air conditioning, parking, and swimming pool. View other condo listings in Orange County.

Based on information from California Regional Multiple Listing Service, Inc. and/or other sources. All data, including all measurements and calculations of area, is obtained from various sources and has not been, and will not be, verified by Prevu or the MLS. Information is provided exclusively for consumer's personal, non-commercial use and may not be used for any purpose other than to identify prospective properties consumer may be interested in purchasing.

Full MLS Disclaimers

Rebate estimate is indicative only and based on listing price and estimated buyer's agent commission paid by owner, if applicable. Final rebates are subject to Terms of Use and may vary due to final negotiated transaction terms.