


Prevu by reAlpha
BuySellBlogBrowse Listings

1 Dalton St 4005Boston, MA 02116

For Sale

$6,099,000

Smart Buyer Rebate $30,495

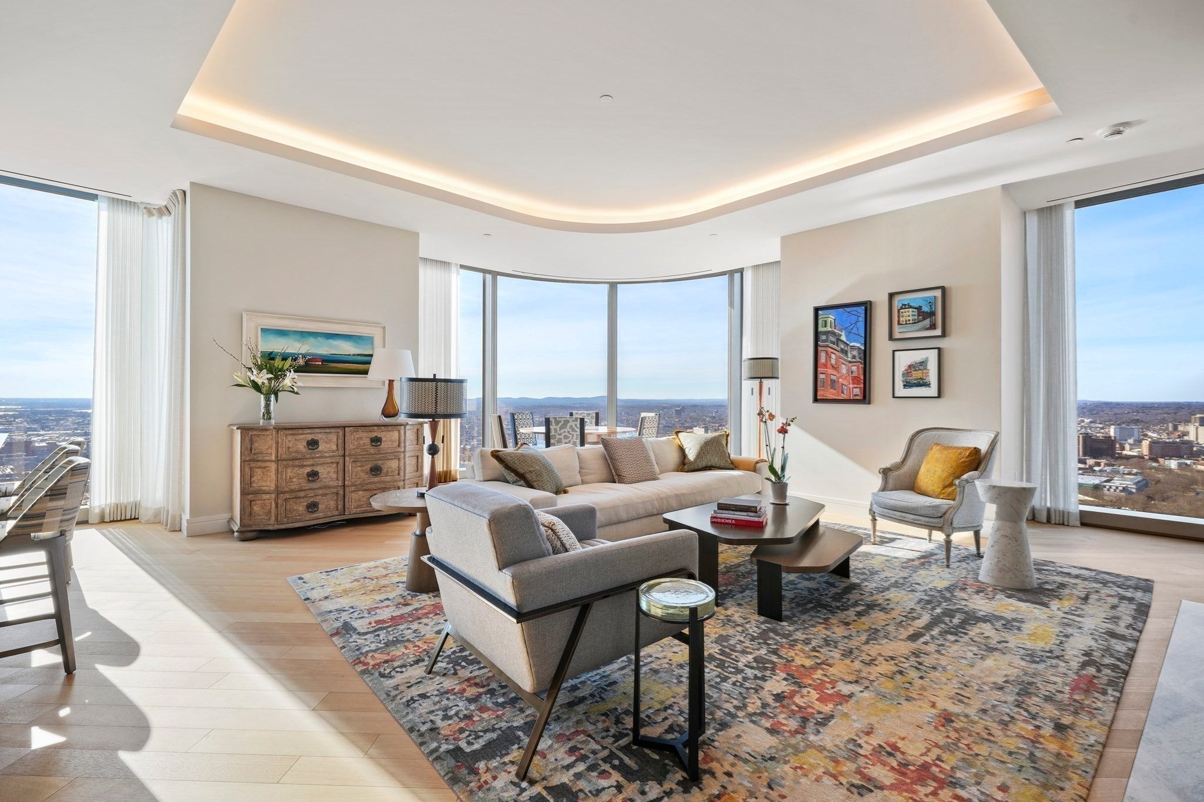
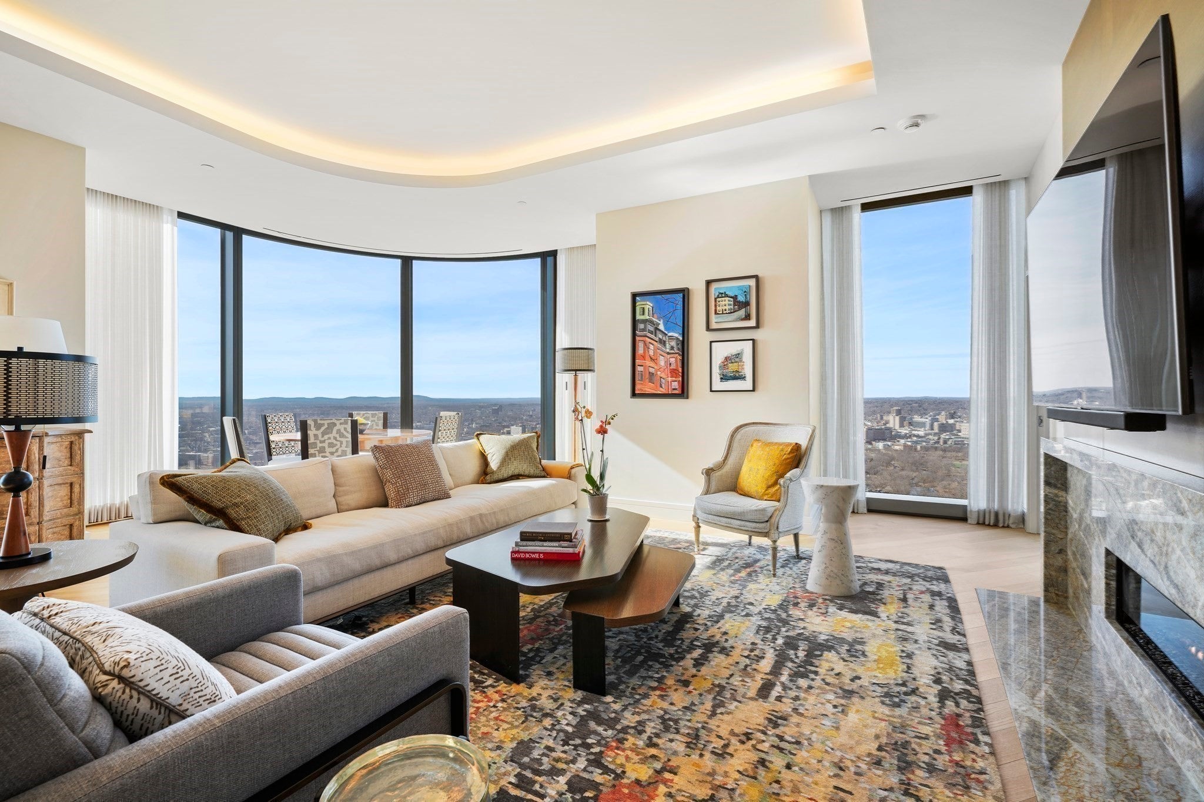
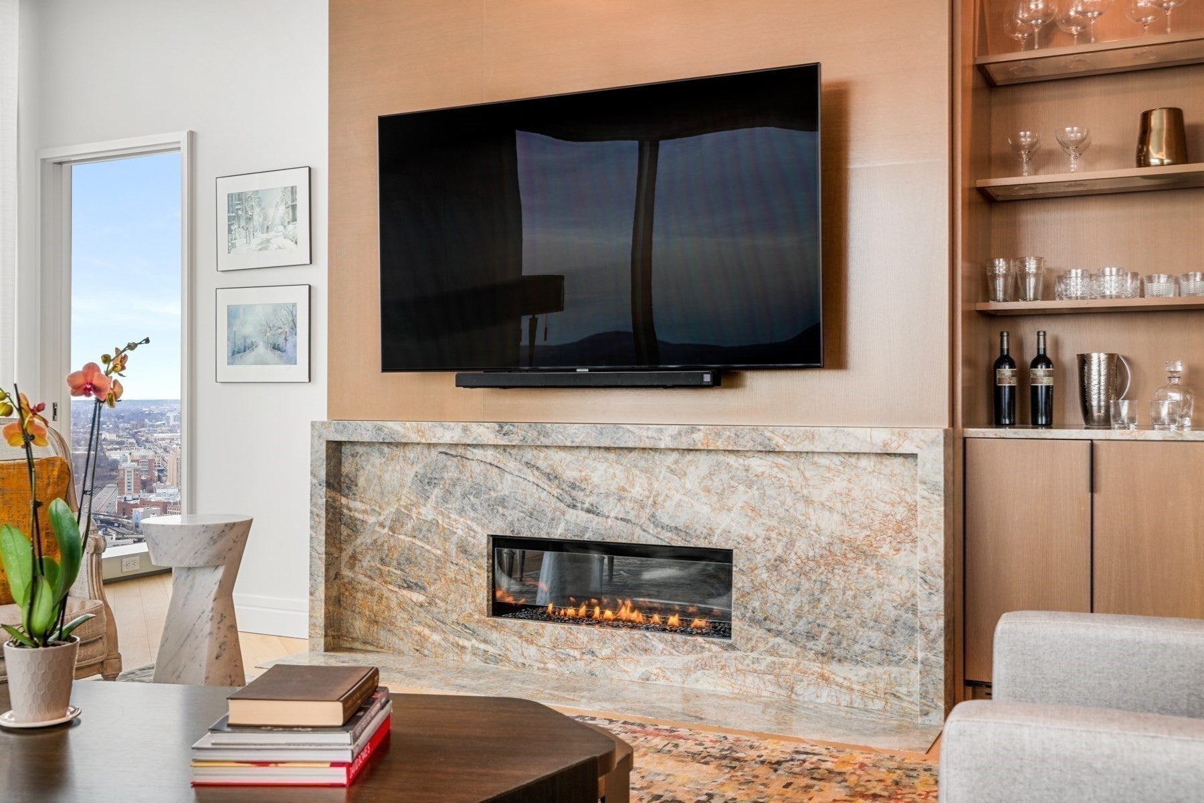
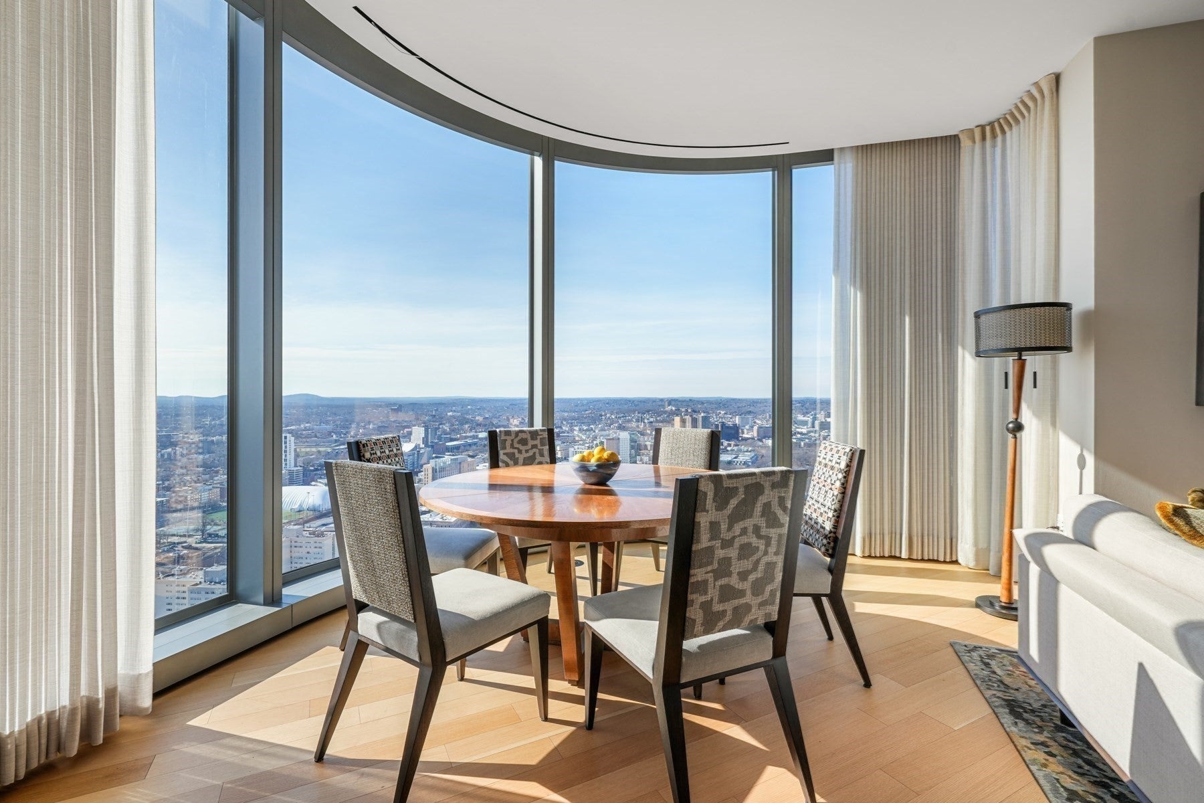
Serene, versatile, and set 40 floors above Boston, this corner 3-bedroom at the Four Seasons Private Residences is a rare offering in the city’s tallest residential building. Daher Interior Design customized every detail, and the views take it from there: Boston Harbor to the Charles River, unobstructed, with evening sunsets that paint the sky in vivid color. A gallery-inspired entry hall and rotunda lead into the living and entertaining space, framed by floor-to-ceiling curved glass. 11-ft cove ceilings and a gas fireplace with a custom stone surround anchor the room, while the harbor and city views do the rest. The open SieMatic kitchen in Graphite Grey offers vented gas cooking and a breakfast bar, ideal for quiet mornings or a full house. Both bedroom suites are true retreats, each with an en-suite bath and custom closets. The third room is the floorplan’s clever surprise: a custom-built system that glides on a track from a fully outfitted desk to a queen-size Murphy bed with a headboard. It’s a home office by day and a guest room by night, complete with a closet and flat-screen TV. Designer details appear throughout, including lighting, custom millwork, decorative drapes, electronic blinds, and white oak floors. Living here means 24/7 service, exceptional amenities, and multiple dining options, including Zuma and the recently opened LPM. Storage and valet parking complete this bespoke residence.

Listed by Gabrielle Baron

·

William Raveis R.E. & Home Services

·

6174475350

Last updated October 28, 2026

·

Source: MLSPin #73503389

Listing Facts

  • TypeCondo
  • NeighborhoodFenway
  • Bedrooms3
  • Bathrooms3
  • Days on Prevu197
  • HOA/Maint. Fees$5,050/month
  • Taxes$75,188/year
  • Size2,186 sqft
  • Price per sqft$2,790

Amenities

  • Dishwasher
  • Washer/Dryer
  • Pets Allowed
  • Air Conditioning
  • Parking
  • Swimming Pool
  • Fitness Center

Location

Mortgage Calculator

Listing History

04/17/2026
Listed by William Raveis R.E. & Home Services
$6,099,000
  1. 04/17/2026$6,099,000
    Listed by William Raveis R.E. & Home Services

Property Details for 1 Dalton St 4005

Association

Amenities

  • Association Amenities: Pool, Elevator(s), Park, Fitness Center, Parking, Clubhouse
  • Community Features: Tennis Court(s), Park
  • Pets Allowed: Yes

Fees

  • Association Fee: $5,050.00 Monthly
  • Association Fee Includes: Water, Sewer, Insurance, Security, Maintenance Structure, Maintenance Grounds, Snow Removal, Trash

Exterior

Construction

  • Number Of Units Total: 160
  • Property Attached: Yes
  • Stories: 61
  • Stories Total: 61
  • Window Features: Insulated Windows
  • Year Built: 2015
  • Year Built Details: Approximate
  • Building Name: Four Seasons Private Residences
  • Construction Materials: Stone
  • Entry Level: 40
  • Entry Location: Unit Placement(Upper)

Features

  • Pool Features: Association, Indoor, Lap
  • View: Harbor, Ocean, River, Water

Measurements

  • Building Area Total: 2,186
  • Building Area Units: Square Feet
  • Lot Size Units: Acres

Financial

Taxes

  • Parcel Number: 5135433
  • Tax Annual Amount: $75,188.00
  • Tax Assessed Value: $6,004,500.00
  • Tax Year: 2027

Interior

Features

  • Appliances: Oven, Dishwasher, Disposal, Microwave, Range, Refrigerator, Freezer, Washer, Dryer, Wine Refrigerator, Range Hood
  • Fireplace: Yes
  • Fireplaces Total: 1
  • Flooring: Wood, Carpet
  • Interior Features: Wet Bar, High Speed Internet

Measurements

  • Living Area: 2,186
  • Living Area Source: Public Records

Rooms

  • Bathrooms Full: 2
  • Bathrooms Half: 1
  • Bathrooms Total Integer: 3
  • Bedrooms Total: 3
  • Rooms Total: 6

Other

Features

  • Accessibility Features: Accessible Entrance

Parking

Parking

  • Attached Garage: Yes
  • Covered Spaces: 1
  • Garage Spaces: 1
  • Garage: Yes
  • Parking Features: Attached, Garage
  • Parking Total: 1

Utilities

Equipment

  • Cooling: Central Air, Zoned
  • Has Cooling: Yes
  • Heating: Forced Air, Zoned
  • Has Heating: Yes
  • Laundry Features: In Unit, Gas Dryer Hookup
  • Sewer: Public Sewer
  • Water Source: Public

Frequently Asked Questions

How many bedrooms and bathrooms does this condo have?

There are 3 bedrooms and 3 bathrooms in this condo at 1 Dalton St 4005.

Does this condo have parking?

Yes, there is 1 parking space available for 1 Dalton St 4005.

Are pets allowed at 1 Dalton St?

Yes, 1 Dalton St allows pets.

What are the annual taxes for 1 Dalton St 4005?

Annual taxes for this condo are estimated at $75,188.

How does 1 Dalton St 4005 compare to other condos in Fenway?

This condo is listed 76% above the average price for condos in Fenway and has been on the market for 73 more days than the typical home in this area.

What building or home owners association is the condo part of?

This condo is in the Four Seasons Private Residences building.

What is the square footage on this condo?

According to the MLS, this listing is 2,186 sqft.

1 Dalton St 4005 is a 3-bedroom, 3-bath condo for sale in Boston MA 02116. On Prevu for 197 days at $6,099,000. This residence features 2,186 square feet of living space, located in Fenway. The median listing price for condos in this area is $782,000. The home offers dishwasher, pets allowed, air conditioning, fitness center, parking, swimming pool, and washer/dryer. View other condo listings in Boston.

The property listing data and information, or the Images, set forth herein were provided to MLS Property Information Network, Inc. from third party sources, including sellers, lessors, landlords and public records, and were compiled by MLS Property Information Network, Inc. The property listing data and information, and the Images, are for the personal, non commercial use of consumers having a good faith interest in purchasing, leasing or renting listed properties of the type displayed to them and may not be used for any purpose other than to identify prospective properties which such consumers may have a good faith interest in purchasing, leasing or renting. MLS Property Information Network, Inc. and its subscribers disclaim any and all representations and warranties as to the accuracy of the property listing data and information, or as to the accuracy of any of the Images, set forth herein.

Full MLS Disclaimers

Rebate estimate is indicative only and based on listing price and estimated buyer's agent commission paid by owner, if applicable. Final rebates are subject to Terms of Use and may vary due to final negotiated transaction terms.