

Prevu by reAlpha
BuySellBlogBrowse Listings

1 Country Club LaneDoylestown, PA 18901

For Sale

$2,000,000

Smart Buyer Rebate $20,000

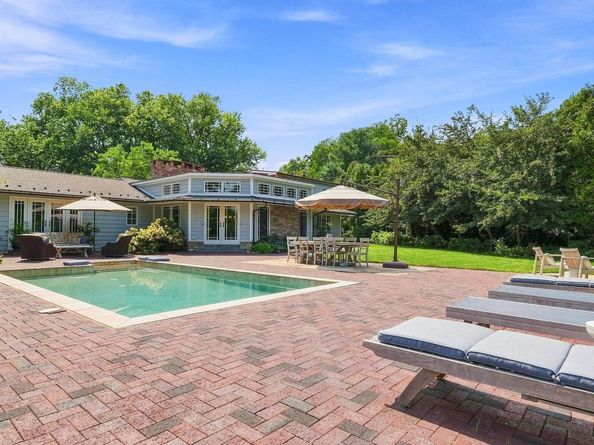
Look No Further....Welcome to One Country Club Lane, a lovely and spacious 1.5 story home sitting pretty on 1.3 acres with a heated in-ground saltwater pool IN THE Boro of Doylestown! This MUST SEE PROPERTY has undergone an extensive renovation (2011) designed by architect, Judy Hendrixon, and constructed by J.R. Maxwell Builders and effortlessly blends timeless elegance with modern comfort. The stunning addition/expansion includes a great room, Kitchen, 2-3 bedrooms, bathrooms, 3-car garage, storage space and more. This home offers a "simply elegant" open floor plan with one floor living and an upper level en-suite or office space, 2 gas fireplaces, wood floors, custom moldings, custom built-ins throughout, security system, generator, 3+ car garage and more! No question about it, the "heart of the home" space is amazing Great Room/Kitchen space with an abundance of architectural interest including the amazing, "sun-capturing" transom windows, radiant heat, stone accent wall, natural light and French doors to the lush perennial gardens, tiered patio, heated pool and charming frog pond with waterfall creating an extraordinary setting for entertaining or peaceful relaxation. The special and amazing features of this home are too many to mention and must be seen to appreciate. Country Club Lane is a privately owned lane, owned by one of the neighbors, and offers access to the Doylestown Country Club. Steps to town, steps to the Cultural District/Mercer Museum, Michener Museum, and the Library....and a few more steps to the transportation center! Location, Location, Location! This is THE PLACE you will want to call Home!

Listed by Heather L Walton

·

License #RS250332

·

Class-Harlan Real Estate, LLC

·

2152722632

Last updated July 28, 2026

·

Source: BrightMLS #PABU2127336

Listing Facts

  • TypeSingle-family
  • NeighborhoodDoylestown
  • Bedrooms4
  • Bathrooms4
  • Days on Prevu3
  • Taxes$10,424/year
  • Size3,890 sqft
  • Price per sqft$514

Amenities

  • Parking

Location

Mortgage Calculator

Listing History

07/28/2026
Listed by Class-Harlan Real Estate, LLC
$2,000,000

Property Details for 1 Country Club Lane

Association

Amenities

  • Pets Allowed: No Pet Restrictions

Exterior

Construction

  • New Construction: No
  • Roof: Slate
  • Year Built: 1959
  • Architectural Style: Ranch/Rambler
  • Construction Materials: Frame
  • Exterior Features: Extensive Hardscape, Exterior Lighting, Gutter System, Other, Water Falls, Stone Retaining Walls, Underground Lawn Sprinkler

Features

  • Other Structures: Above Grade, Below Grade
  • Patio And Porch Features: Patio(s)
  • Pool Features: Fenced, In Ground, Saltwater
  • View: Pond, Garden/Lawn
  • Waterfront: No

Measurements

  • Lot Dimensions Source: Assessor
  • Lot Features: Pond, Premium, Private, Rear Yard, Secluded, Side Yard(s)
  • Lot Size Acres: 1.34
  • Lot Size Dimensions: 172
  • Lot Size Source: Assessor
  • Lot Size Square Feet: 58,480
  • Lot Size Units: Square Feet

Financial

Taxes

  • Tax Annual Amount: $10,424.00
  • Tax Year: 2025

Interior

Features

  • Fireplace: Yes
  • Fireplaces Total: 1
  • Interior Features: Attic, Attic/House Fan, Bathroom - Stall Shower, Bathroom - Walk-In Shower, Built-Ins, Ceiling Fan(s), Chair Railings, Combination Dining/Living, Combination Kitchen/Dining, Combination Kitchen/Living, Crown Moldings, Dining Area, Family Room Off Kitchen, Floor Plan - Open, Kitchen - Gourmet, Kitchen - Island, Pantry, Recessed Lighting, Skylight(s), Sound System, Upgraded Countertops, Walk-in Closet(s), Wet/Dry Bar, Window Treatments, Wood Floors, Wine Storage

Measurements

  • Living Area: 3,890
  • Living Area Source: Assessor

Rooms

  • Basement: Outside Entrance, Interior Access, Other, Drainage System
  • Has Basement: Yes
  • Bathrooms Full: 3
  • Bathrooms Half: 1
  • Bathrooms Total Integer: 4
  • Bedrooms Total: 4
  • Main Level Bedrooms: 3

Other

General

  • Exclusions: Wine refrigerator in garage.
  • Senior Community: No

Location

  • Subdivision Name: DOYLESTOWN BORO
  • Tax Lot: 022

Parking

Parking

  • Garage Spaces: 3
  • Garage: Yes
  • Parking Features: Circular Driveway, Asphalt Driveway, Brick Driveway

Schools

High School

  • High School: CENTRAL BUCKS HIGH SCHOOL WEST

Middle or Junior School

  • Middle Or Junior School: LENAPE

Utilities

Equipment

  • Cooling: Central A/C
  • Electric: Generator
  • Heating: Radiant, Humidifier, Heat Pump(s)
  • Has Heating: Yes
  • Sewer: Public Sewer
  • Water Source: Public

Frequently Asked Questions

How many bedrooms and bathrooms does this single-family home have?

There are 4 bedrooms and 4 bathrooms in this single-family home at 1 Country Club Lane.

What schools are nearby to 1 Country Club Lane?

Nearby schools include the LENAPE Middle School and CENTRAL BUCKS HIGH SCHOOL WEST.

Does this single-family home have parking?

Yes, there are 3 parking spaces available for 1 Country Club Lane.

What are the annual taxes for 1 Country Club Lane?

Annual taxes for this single-family home are estimated at $10,424.

How does 1 Country Club Lane compare to other single-family homes in Doylestown?

This single-family home is listed 26% above the average price for single-family homes in Doylestown and has been on the market for 78 less days than the typical home in this area.

What is the square footage on this single-family home?

According to the MLS, this listing is 3,890 sqft.

1 Country Club Lane is a 4-bedroom, 4-bath single-family home for sale in DOYLESTOWN PA 18901. On Prevu for 3 days at $2,000,000. This residence features 3,890 square feet of living space, located in Doylestown. The median listing price for single-family homes in this area is $780,000. Nearby schools include LENAPE Middle School and CENTRAL BUCKS HIGH SCHOOL WEST. Additional amenities include parking. View other single-family home listings in Pennsylvania.

The data relating to real estate for sale on this website appears in part through the BRIGHT Internet Data Exchange program, a voluntary cooperative exchange of property listing data between licensed real estate brokerage firms in which participates, and is provided by BRIGHT through a licensing agreement. The information provided by this website is for the personal, non-commercial use of consumers and may not be used for any purpose other than to identify prospective properties consumers may be interested in purchasing. Copyright BRIGHT, All Rights Reserved.

Full MLS Disclaimers

Rebate estimate is indicative only and based on listing price and estimated buyer's agent commission paid by owner, if applicable. Final rebates are subject to Terms of Use and may vary due to final negotiated transaction terms.