Prevu by reAlpha
BuySellBlogBrowse Listings

1 Charles St S ST PH2CBoston, MA 02116

For Sale

$5,200,000

Smart Buyer Rebate $26,000

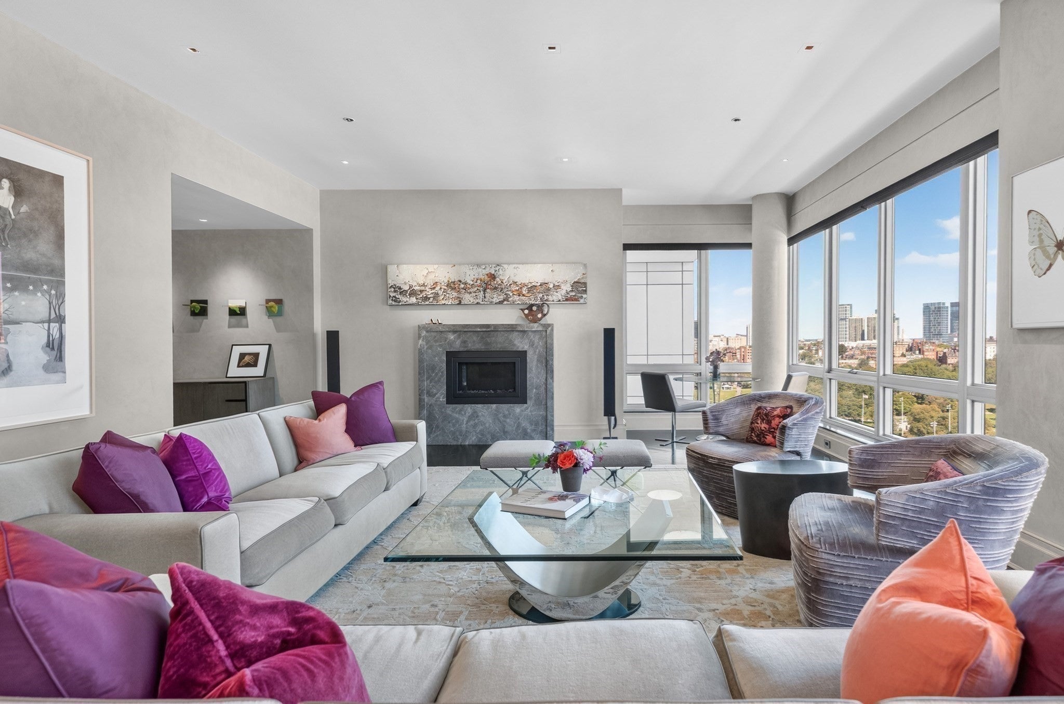
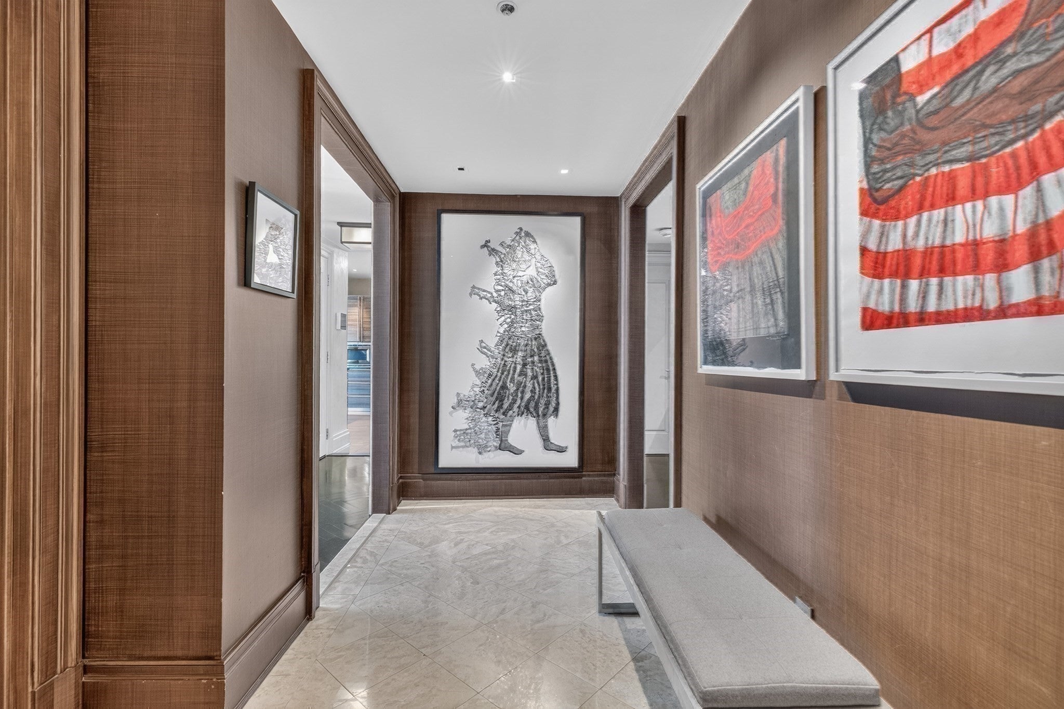
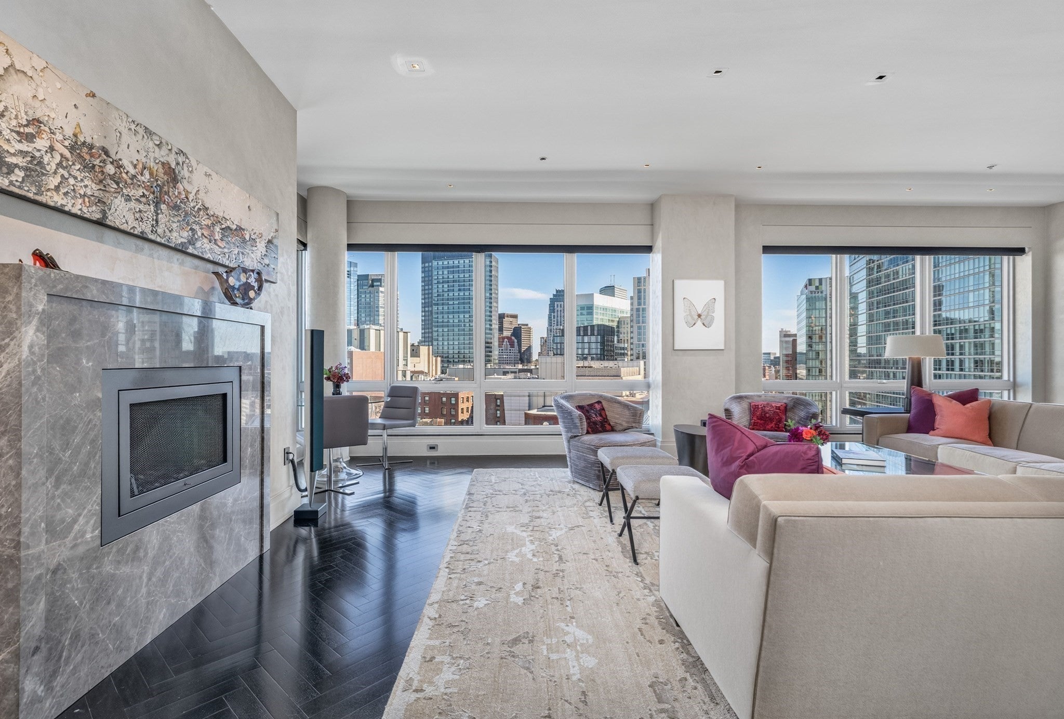
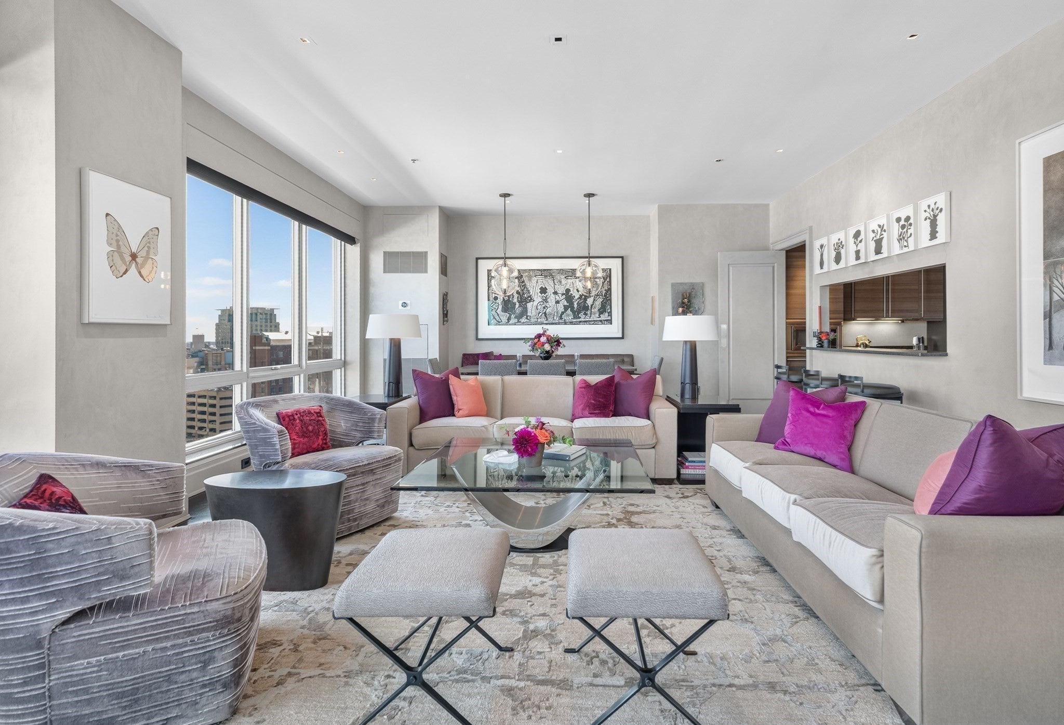
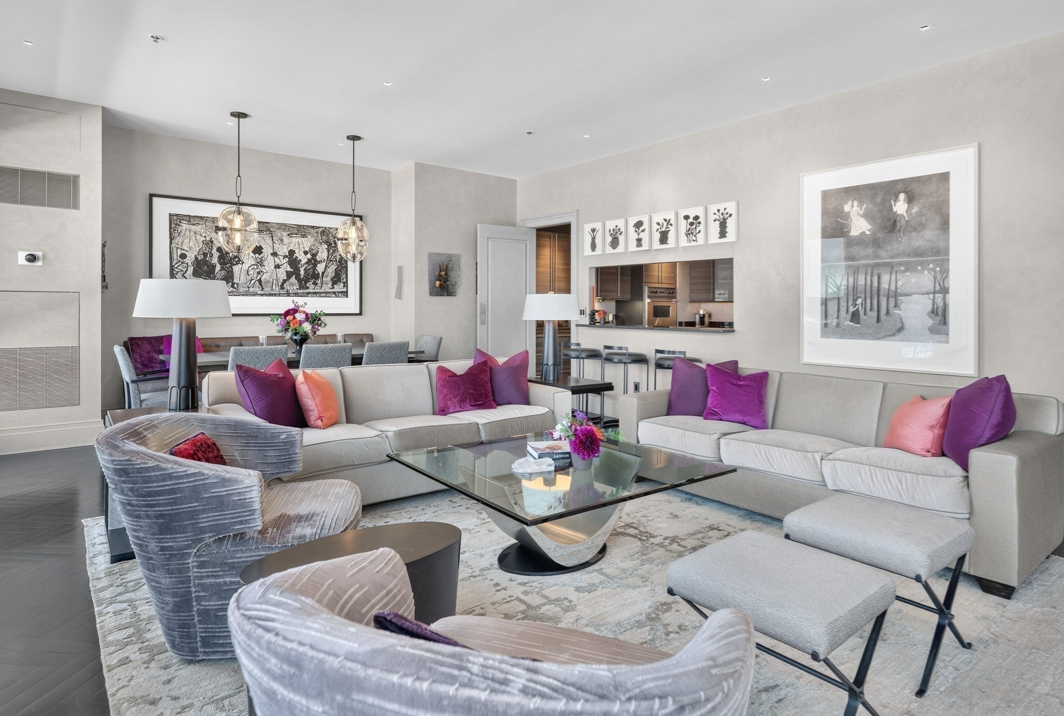
Impeccably finished 3 bedroom, 3 bath PENTHOUSE at the prestigious One Charles, offering a living space with soaring ceilings and unobstructed city views from every room. A commanding space by notable NY designer with refined, elegant finishes from the floor to ceiling windows in every room to rich herringbone hardwood flooring finished in color Noir. An oversized foyer greets guests with marble flooring, coat closet and custom lighting. The living/dining room is finished in Venetian plaster and is drenched in natural light from the expansive windows overlooking Boston Common Gardens. A custom fireplace and mantel centers the room. A large, custom cook's kitchen off the dining area is finished with upscale Poggenpohl cabinetry throughout, balanced with black granite. A large pass through window with bar seating makes for easy access. Finished with top of the line appliances, including Viking gas cooktop and double wall ovens, Sub Zero refrigerator and separate wine refrigerator. All three bedrooms offer the same floor to ceiling windows with automatic shades, en suite bathrooms with marble tile work and flooring. The expansive primary bedroom has an abundance of storage with 3 double closets with built-in bureaus and dressing mirrors, plus a whole separate walk-in closet. The primary bathroom has a double vanity and soaking tub with separate glass enclosure shower. All bedrooms have their own Nest thermostat for heating and cooling. The third guest bedroom has an entire wall of built-in custom cabinetry and is used as a den. Other features include a large, walk-in pantry, modern recessed lighting, as well as custom light fixtures, separate laundry space and more! This unit also comes with 2 CAR GARAGE SPACES!


Listed by Cort LaBonte Coldren Coopersmith Group

·

Compass

·

6173352818

Last updated October 26, 2026

·

Source: MLSPin #73590221

Listing Facts

  • TypeCondo
  • NeighborhoodBack Bay
  • Bedrooms3
  • Bathrooms3
  • Days on Prevu18
  • HOA/Maint. Fees$4,408.06/month
  • Taxes$43,267.9/year
  • Size2,420 sqft
  • Price per sqft$2,149

Amenities

  • Dishwasher
  • Washer/Dryer
  • Pets Allowed
  • Air Conditioning
  • Parking
  • Fitness Center

Location

Mortgage Calculator

Listing History

10/13/2026
Listed by Compass
$5,200,000
  1. 10/13/2026$5,200,000
    Listed by Compass

Property Details for 1 Charles St S ST PH2C

Association

Amenities

  • Association Amenities: Hot Water, Elevator(s), Fitness Center, Parking
  • Community Features: Tennis Court(s), Park
  • Pets Allowed: Yes

Fees

  • Association Fee: $4,408.06 Monthly
  • Association Fee Includes: Water, Sewer, Maintenance Structure, Maintenance Grounds, Snow Removal, Trash

Exterior

Construction

  • Number Of Units Total: 233
  • Property Attached: Yes
  • Stories: 1
  • Stories Total: 1
  • Year Built: 2004
  • Year Built Details: Approximate
  • Building Name: One Charles Street
  • Common Walls: No One Above
  • Entry Level: 17

Features

  • View: City

Measurements

  • Building Area Total: 2,420
  • Building Area Units: Square Feet
  • Lot Size Acres: 0.06
  • Lot Size Area: 0
  • Lot Size Square Feet: 2,420
  • Lot Size Units: Acres

Financial

Taxes

  • Parcel Number: W:05 P:00105 S:466,4620907
  • Tax Annual Amount: $43,267.90
  • Tax Assessed Value: $3,806,900.00
  • Tax Year: 2027

Interior

Features

  • Appliances: Oven, Dishwasher, Disposal, Microwave, Refrigerator, Washer, Dryer, Wine Refrigerator, Cooktop
  • Fireplace: Yes
  • Fireplaces Total: 1
  • Flooring: Wood, Tile, Marble
  • Interior Features: Entrance Foyer, Master Downstairs

Measurements

  • Living Area: 2,420
  • Living Area Source: Public Records

Rooms

  • Bathrooms Full: 3
  • Bathrooms Total Integer: 3
  • Bedrooms Total: 3
  • Rooms Total: 6

Other

General

  • Exclusions: Two Dining Pendants Are Excluded.

Parking

Parking

  • Attached Garage: Yes
  • Covered Spaces: 2
  • Garage Spaces: 2
  • Garage: Yes
  • Parking Features: Tandem, Attached, Garage
  • Parking Total: 2

Utilities

Equipment

  • Cooling: Central Air, Zoned
  • Has Cooling: Yes
  • Heating: Forced Air
  • Has Heating: Yes
  • Laundry Features: In Unit
  • Sewer: Public Sewer
  • Water Source: Public

Frequently Asked Questions

How many bedrooms and bathrooms does this condo have?

There are 3 bedrooms and 3 bathrooms in this condo at 1 Charles St S ST PH2C.

Does this condo have parking?

Yes, there are 2 parking spaces available for 1 Charles St S ST PH2C.

Are pets allowed at 1 Charles St S ST?

Yes, 1 Charles St S ST allows pets.

What are the annual taxes for 1 Charles St S ST PH2C?

Annual taxes for this condo are estimated at $43,267.

How does 1 Charles St S ST PH2C compare to other condos in Back Bay?

This condo is listed 64% above the average price for condos in Back Bay and has been on the market for 90 less days than the typical home in this area.

What building or home owners association is the condo part of?

This condo is in the One Charles Street building.

What is the square footage on this condo?

According to the MLS, this listing is 2,420 sqft.

1 Charles St S ST PH2C is a 3-bedroom, 3-bath condo for sale in Boston MA 02116. Available on Prevu for 18 days at $5,200,000. This home features 2,420 square feet of living space, located in Back Bay. The median listing price for condos in this area is $1,999,000. Additional amenities include dishwasher, pets allowed, air conditioning, fitness center, parking, and washer/dryer. Browse more condo listings in Boston.

The property listing data and information, or the Images, set forth herein were provided to MLS Property Information Network, Inc. from third party sources, including sellers, lessors, landlords and public records, and were compiled by MLS Property Information Network, Inc. The property listing data and information, and the Images, are for the personal, non commercial use of consumers having a good faith interest in purchasing, leasing or renting listed properties of the type displayed to them and may not be used for any purpose other than to identify prospective properties which such consumers may have a good faith interest in purchasing, leasing or renting. MLS Property Information Network, Inc. and its subscribers disclaim any and all representations and warranties as to the accuracy of the property listing data and information, or as to the accuracy of any of the Images, set forth herein.

Full MLS Disclaimers

Rebate estimate is indicative only and based on listing price and estimated buyer's agent commission paid by owner, if applicable. Final rebates are subject to Terms of Use and may vary due to final negotiated transaction terms.