

Prevu by reAlpha
BuySellBlogBrowse Listings

1 Calle Del ApiceSan Clemente, CA 92672

For Sale

$2,995,000

Smart Buyer Rebate $29,950

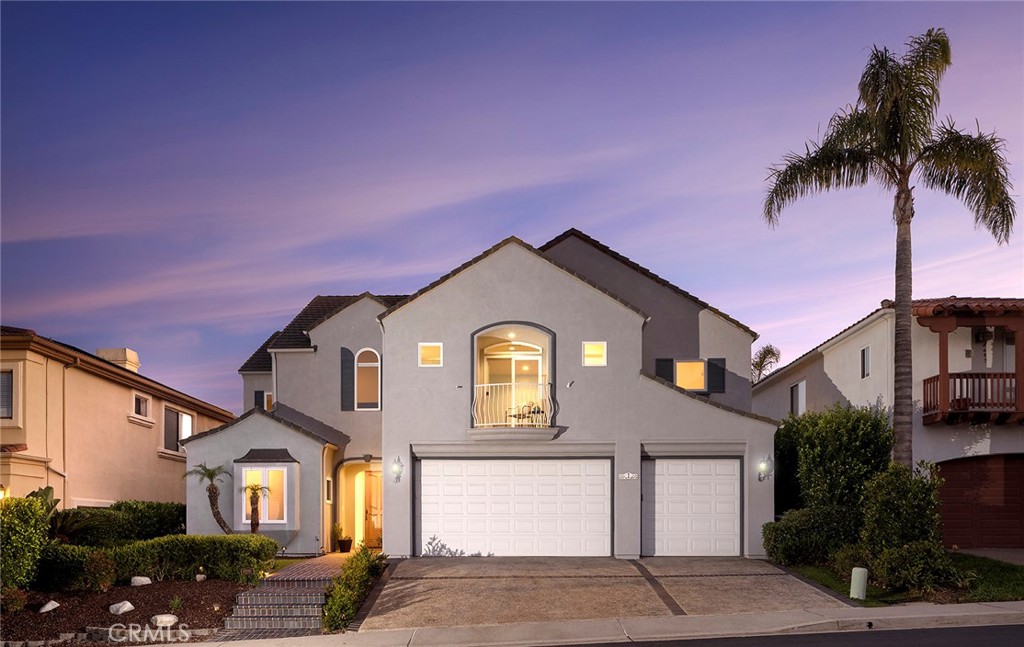
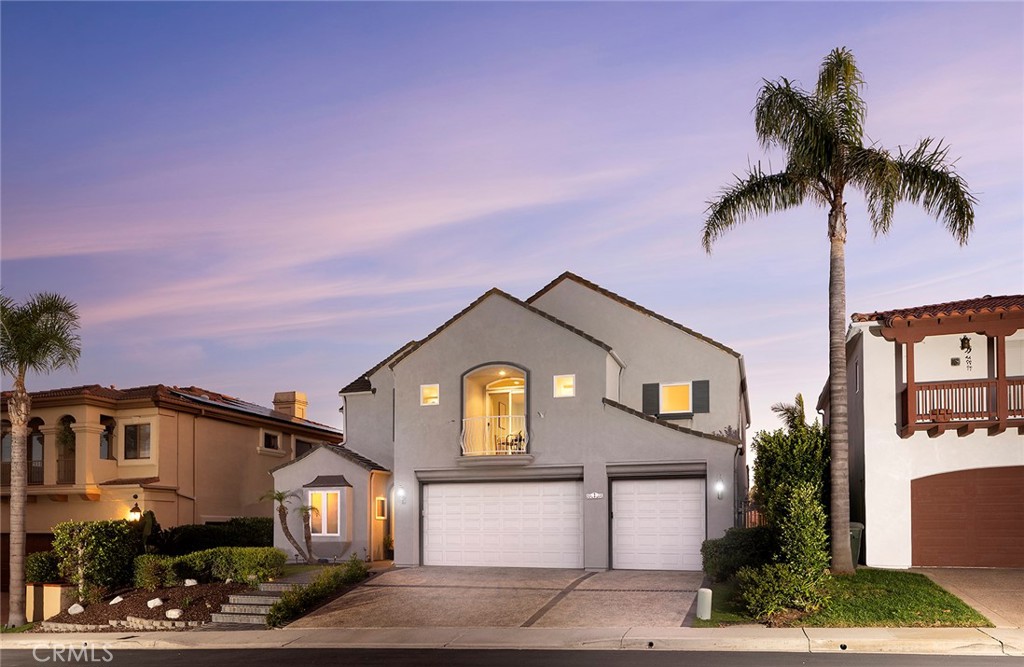
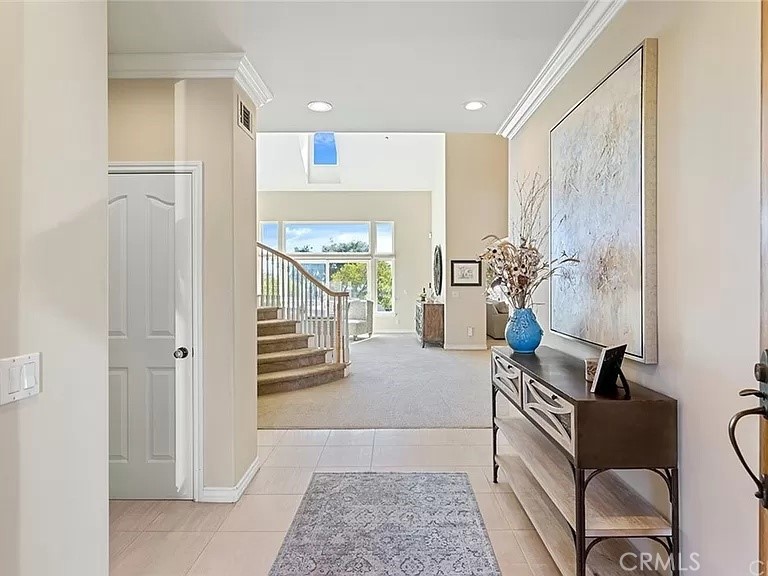
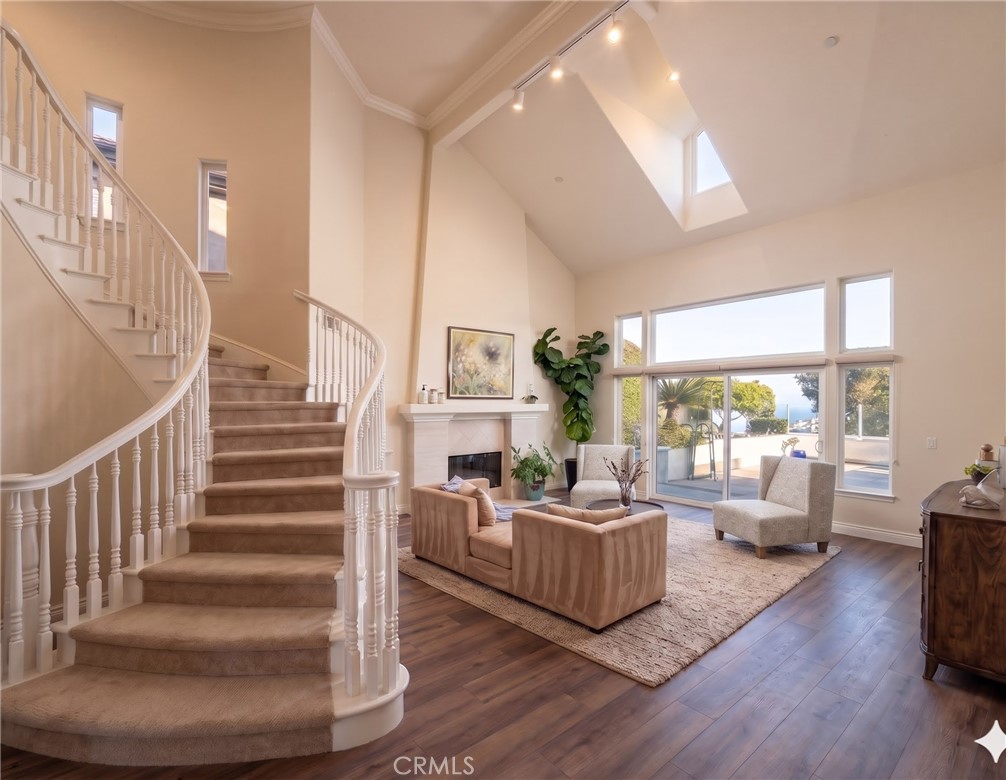
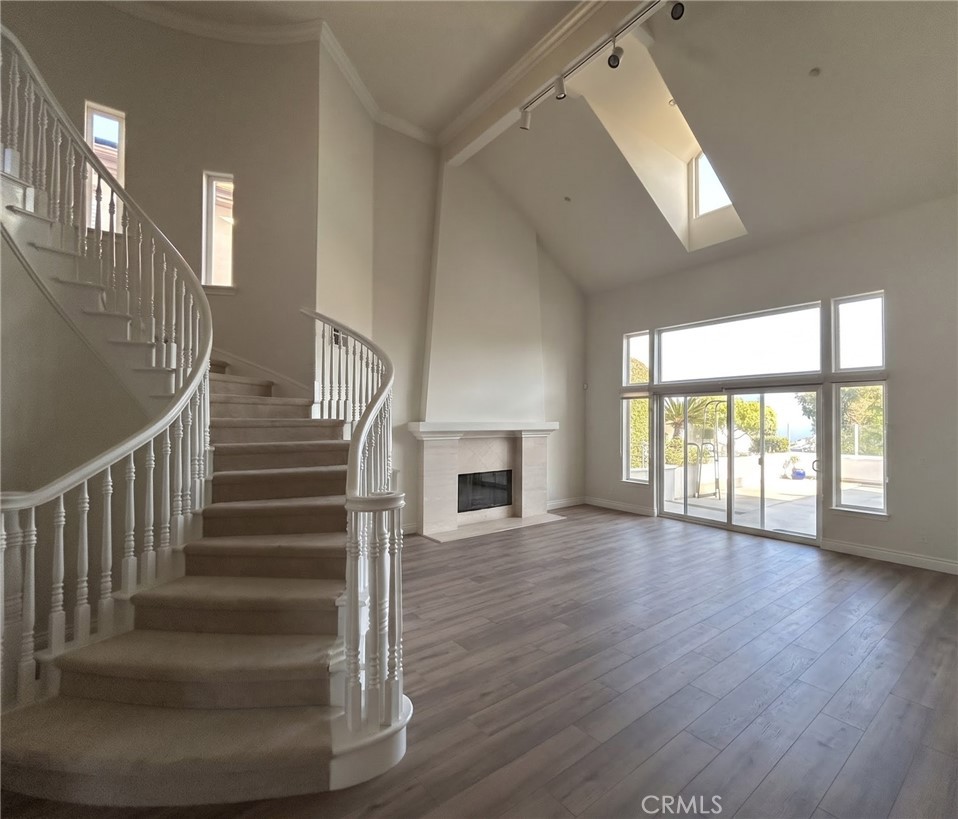
Be prepared for PRIVACY & SPLENDOR at this gorgeous OCEAN VIEW property located in the exclusive gated community of "Sea Ridge Estates" in the rolling hills of San Clemente in a family friendly neighborhood! Upon arrival you are immediately drawn to the picturesque curb appeal & panoramic cul-de-sac, canyon and ocean views. As you enter the home you are greeted with dramatic cathedral ceilings brings in an abundance of natural light & envelopes you in the warmth of the home showcasing the Living & Dining Room! A sparkling kitchen w/breakfast bar & stainless appliances is bordering the cozy family room, fireplace & custom built-ins which is the hub of the home! Well appointed office (which could be a 5th Bedroom), Hall bath w/Walk-In Shower & Laundry Room are also featured on the main level. Second level hosts Lavish Master Retreat offering an oversized balcony to embrace the ocean views & breeze, spa-like bath w/Walk-In Shower, Soaking Tub, Dual Vanity, Walk-In Closet and three sizable secondary bedrooms. 3 Car Garage presents a plethora of storage! The Magnificent Backyard Oasis is where you will spend endless hours embracing the Panoramic Views! Above-ground spa, lounging, & dining areas with plenty of room for the kids to play!

Listed by Kevin Hood

·

License #01236206

·

GreenTree Properties

·

949-350-5495

Last updated July 16, 2026

·

Source: CRMLS #OC26138473

Listing Facts

  • TypeSingle-family
  • NeighborhoodMariners Point
  • Bedrooms5
  • Bathrooms3
  • Days on Prevu17
  • HOA/Maint. Fees$215/month
  • Size3,746 sqft
  • Price per sqft$800

Amenities

  • Dishwasher
  • Private Outdoor Space
  • Air Conditioning
  • Parking
  • Swimming Pool

Location

Mortgage Calculator

Listing History

07/21/2026
Status changed to Active
$2,995,000
07/18/2026
Status changed to Canceled
$2,995,000
07/15/2026
Listed by GreenTree Properties
$2,995,000

Property Details for 1 Calle Del Apice

Association

Amenities

  • Association Amenities: Maintenance Grounds
  • Community Features: Curbs, Golf, Street Lights, Suburban, Sidewalks

Fees

  • Association Fee: $215.00 Monthly
  • Association Fee 2: $168.00 Quarterly

General

  • Association Name: Sea Ridge Estates

Exterior

Construction

  • Number Of Units Total: 1
  • Stories: 2
  • Stories Total: 2
  • Structure Type: House
  • Window Features: Window Coverings, Blinds, Double Pane Windows, Drapes, Plantation Shutters, Screens
  • Year Built: 1998
  • Architectural Style: Traditional
  • Common Walls: No Common Walls
  • Construction Materials: Stone
  • Entry Level: 1
  • Entry Location: 1
  • Exterior Features: Balcony, Lighting, Rain Gutters

Features

  • Patio And Porch Features: Deck, Enclosed
  • View: City Lights, Canyon, Hills, Neighborhood, Ocean, Panoramic, Water

Measurements

  • Lot Features: Back Yard, Cul-De-Sac, Landscaped, Level, Rectangular Lot
  • Lot Size Acres: 0.14
  • Lot Size Area: 6,120
  • Lot Size Source: Assessor
  • Lot Size Square Feet: 6,120
  • Lot Size Units: Square Feet

Financial

Taxes

  • Parcel Number: 69061107

Interior

Features

  • Appliances: Built-In Range, Convection Oven, Double Oven, Dishwasher, Exhaust Fan, Freezer, Gas Cooktop, Disposal, Gas Oven, Microwave, Refrigerator, Range Hood, Self Cleaning Oven, Water Heater, Water Purifier
  • Fireplace Features: Family Room, Gas, Living Room, Master Bedroom
  • Fireplace: Yes
  • Flooring: Carpet, Stone
  • Interior Features: Breakfast Bar, Crown Molding, Cathedral Ceiling(s), Eat-in Kitchen, Granite Counters, High Ceilings, Laminate Counters, Open Floorplan, Recessed Lighting, Storage, Tile Counters, Track Lighting
  • Spa Features: Above Ground, Private
  • Spa: Yes

Measurements

  • Living Area: 3,746
  • Living Area Source: Assessor
  • Living Area Units: Square Feet

Rooms

  • Bathrooms Full: 3
  • Bathrooms Three Quarter: 2
  • Bathrooms Total Integer: 5
  • Bedrooms Total: 5
  • Main Level Bathrooms: 1
  • Main Level Bedrooms: 1

Other

Location

  • Subdivision Name: Sea Ridge Estates (SRE)
  • Tax Lot: 33

Parking

Parking

  • Attached Garage: Yes
  • Garage Spaces: 3
  • Garage: Yes
  • Parking Features: Attached, Concrete, Direct Access, Driveway, Garage Faces Front, Garage, Garage Door Opener, Paved, Private, Side By Side, Storage
  • Parking Total: 3

Schools

High School

  • High School District: Capistrano Unified

Utilities

Equipment

  • Cooling: Central Air, Dual
  • Has Cooling: Yes
  • Heating: Central, Forced Air, Fireplace(s)
  • Has Heating: Yes
  • Laundry Features: Washer Hookup, Gas Dryer Hookup, Inside, Laundry Room
  • Other Equipment: Intercom
  • Sewer: Public Sewer
  • Water Source: Public

Frequently Asked Questions

How many bedrooms and bathrooms does this single-family home have?

There are 5 bedrooms and 3 bathrooms in this single-family home at 1 Calle Del Apice.

Does this single-family home have parking?

Yes, there are 3 parking spaces available for 1 Calle Del Apice.

How does 1 Calle Del Apice compare to other single-family homes in Mariners Point?

This single-family home is listed 11% below the average price for single-family homes in Mariners Point and has been on the market for 45 less days than the typical home in this area.

What building or home owners association is the single-family home part of?

This single-family home is part of the Sea Ridge Estates home owners association.

What is the square footage on this single-family home?

According to the MLS, this listing is 3,746 sqft.

1 Calle Del Apice is a 5-bedroom, 3-bath single-family home for sale in San Clemente CA 92672. Available on Prevu for 17 days at $2,995,000. This residence features 3,746 square feet of living space, located in Orange County. The median listing price for single-family homes in this area is $3,399,000. Property amenities include private outdoor space, dishwasher, air conditioning, parking, and swimming pool. View other single-family home listings in Orange County.

Based on information from California Regional Multiple Listing Service, Inc. and/or other sources. All data, including all measurements and calculations of area, is obtained from various sources and has not been, and will not be, verified by Prevu or the MLS. Information is provided exclusively for consumer's personal, non-commercial use and may not be used for any purpose other than to identify prospective properties consumer may be interested in purchasing.

Full MLS Disclaimers

Rebate estimate is indicative only and based on listing price and estimated buyer's agent commission paid by owner, if applicable. Final rebates are subject to Terms of Use and may vary due to final negotiated transaction terms.