

Prevu by reAlpha
BuySellBlogBrowse Listings

1 BAY CLUB Drive 21KBayside, NY 11360

For Sale

$628,000

Smart Buyer Rebate $3,200

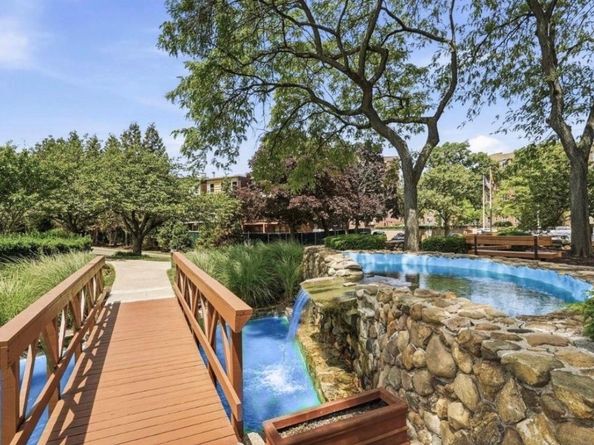
FABULOUS GATED BAY CLUB, 24 HOUR SECURITY AND DOORMAN, LUXARY AT ITS FINEST. THIS IS A STUNNING JUNIOR 4, THE MOST STUNNING BRIDGE AND WATER VIEWS! NEW WINDOWS AND TERRACE DOOR AS WELL AS NEW FLOORING ON TERRACE, LARGE WALK IN CLOSET,NEW FLOORING THROUGHOUT BRAND NEW STAINLESS GE APPLIANCES , BRAND NEW RENOVATED BATHROOM,LARGE ENOUGH FOR DINING ROOM AND HOME OFFICE. WITH SWIM AND FITNESS CENTER, HEATED INDOOR POOL, INDOOR & OUTDOOR BASKETBALL, TENNIS & PICKLEBALL, LUXARY LOUNGE, LARGE TV VIEWING ROOM AND A GOLF SIMULATOR. IN ADDITION, PLAYROOM, RACKETBALL, PING PONG, AND POOL TABLES. THERE IS ALSO A RESTAURANT, CONVENIENT STORE, AND DRY CLEANER. THIS BUILDING HAS A HEATED PARKING GARAGE FOR 109 DOLLARS PER MONTH. THERE ARE UNLIMITED SOCIAL EVENTS & ACTIVITIES, LOCATED NEAR ALL TRANSPORTATION.

Listed by Tammy Blau

·

Signature Premier Properties

·

516-496-0300

Last updated July 28, 2026

·

Source: OneKey #1029854

Listing Facts

  • TypeCondo
  • NeighborhoodBay Terrace
  • Bedrooms1
  • Bathrooms1
  • Days on Prevu8
  • HOA/Maint. Fees$1,028/month
  • Taxes$3,860/year
  • Size900 sqft
  • Price per sqft$698

Amenities

  • Dishwasher
  • Pets Allowed
  • Air Conditioning
  • Outdoor Areas
  • Parking
  • Swimming Pool
  • Fitness Center

Location

Mortgage Calculator

Listing History

07/23/2026
Listed by Signature Premier Properties
$628,000

Estimated Closing Costs

Attorney Fees
$4,000
Title Insurance
$2,826
Bank Attorney
$1,500
Mortgage Recording Tax
$9,671
Other Closing Costs
$4,000
Total
$21,997

Estimated closing costs are based on the list price of $628,000 and a 20% downpayment. These estimates are for indicative purposes only. Actual closing costs may vary for each transaction. See the Closing Costs Calculator for calculations specific to your situation.

Property Details for 1 BAY CLUB Drive 21K

Association

Amenities

  • Association Amenities: Basketball Court, Building Link, Children's Playroom, Clubhouse, Dog Park, Door Person, Elevator(s), Fitness Center, Gated, Landscaping, Live In Super, Lounge, Maintenance, Maintenance Grounds, Park, Playground, Pool, Recreation Facilities, Roof Deck, Sauna, Security, Snow Removal, Spa/Hot Tub, Tennis Court(s), Trash
  • Community Features: Clubhouse, Fitness Center, Gated, Park, Playground, Pool, Tennis Court(s)
  • Pets Allowed: Cats OK

Fees

  • Association Fee: $1,028.00 Monthly
  • Association Fee Includes: Common Area Maintenance, Gas, Grounds Care, Sewer, Snow Removal, Trash, Water

Financial

  • Renting Allowed: Yes

General

  • Association Name: BAY CLUB

Exterior

Construction

  • Property Attached: Yes
  • Stories Total: 21
  • Structure Type: High Rise
  • Year Built: 1983
  • Architectural Style: High Rise
  • Common Walls: 2+ Common Walls
  • Construction Materials: Block, Brick
  • Entry Level: 21

Features

  • Pool Features: Indoor

Measurements

  • Building Area Units: Square Feet

Financial

Taxes

  • Parcel Number: 058931444
  • Tax Annual Amount: $3,860.00
  • Tax Year: 2026

Interior

Features

  • Appliances: Dishwasher, Gas Oven, Refrigerator, Stainless Steel Appliance(s)
  • Interior Features: Kitchen Island

Measurements

  • Living Area: 900
  • Living Area Source: Other

Rooms

  • Bathrooms Full: 1
  • Bathrooms Total Integer: 1
  • Bedrooms Total: 1
  • Rooms Total: 4

Parking

Parking

  • Garage Spaces: 1
  • Garage: Yes
  • Parking Features: Garage

Schools

Elementary School

  • Elementary School: Ps 169 Bay Terrace
  • Elementary School District: Queens 25

High School

  • High School: Bayside High School
  • High School District: Queens 26

Middle or Junior School

  • Middle Or Junior School: Bell Academy
  • Middle Or Junior School District: Queens 25

Utilities

Equipment

  • Cooling: Central Air
  • Heating: Hot Air
  • Sewer: Public Sewer
  • Utilities: Cable Available, Electricity Connected, Natural Gas Connected, Phone Available, Sewer Connected, Trash Collection Public, Water Connected
  • Water Source: Public

Frequently Asked Questions

How many bedrooms and bathrooms does this condo have?

There is 1 bedroom and 1 bathroom in this condo at 1 BAY CLUB Drive 21K.

What schools are nearby to 1 BAY CLUB Drive 21K?

Nearby schools include the Ps 169 Bay Terrace Elementary School, Bell Academy Middle School, and Bayside High School.

Does this condo have parking?

Yes, there is 1 parking space available for 1 BAY CLUB Drive 21K.

Are pets allowed at 1 BAY CLUB Drive?

Yes, 1 BAY CLUB Drive allows pets. Check the Property Details for any relevant restrictions.

What are the annual taxes for 1 BAY CLUB Drive 21K?

Annual taxes for this condo are estimated at $3,860.

How does 1 BAY CLUB Drive 21K compare to other condos in Bay Terrace?

This condo is listed 9% below the average price for condos in Bay Terrace and has been on the market for 76 less days than the typical home in this area.

What building or home owners association is the condo part of?

This condo is part of the BAY CLUB home owners association.

What is the square footage on this condo?

According to the MLS, this listing is 900 sqft.

1 BAY CLUB Drive 21K is a 1-bedroom, 1-bath condo for sale in Bayside NY 11360. On Prevu for 8 days at $628,000. This property features 900 square feet of living space, located in Bay Terrace. The median listing price for condos in this area is $525,000. Nearby schools include Ps 169 Bay Terrace Elementary School, Bell Academy Middle School, and Bayside High School. Additional amenities include dishwasher, pets allowed, outdoor areas, air conditioning, fitness center, parking, and swimming pool. View other condo listings in Queens.

The data relating to real estate for sale on this website comes in part from the IDX Program of OneKey™ MLS. The source of the displayed data is either the property owner or public record provided by non-governmental third parties. It is believed to be reliable but not guaranteed. This information is provided exclusively for consumers’ personal, non-commercial use. Information Copyright 2026, OneKey™ MLS. All Rights Reserved.

Full MLS Disclaimers

Rebate estimate is indicative only and based on listing price and estimated buyer's agent commission paid by owner, if applicable. Final rebates are subject to Terms of Use and may vary due to final negotiated transaction terms.