

Prevu by reAlpha
BuySellBlogBrowse Listings

1 Autumn LaneAmityville, NY 11701

For Sale

$739,000

Smart Buyer Rebate $5,975

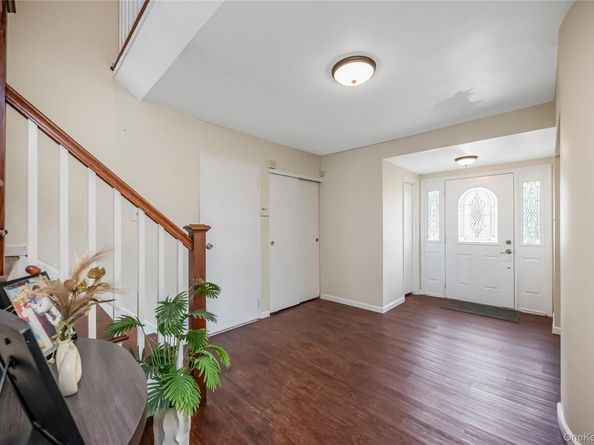
Pick this Stately Beauty while it lasts! Corner Property with lots of elbow room and spacious living while reaping the benefits of quick access to everything. This great location offers easy access to Highways, Public Transportation, All Shopping & Leisure/Entertainment, Restaurants, & more). Walk into Grand Entry Foyer and immediately feel the spaciousness of this Home. Entertainer's Delight Kitchen w/ Dining Area & Peek a Boo into Vaulted Ceiling Den w/Sliders to Backyard. Private BR Quarters on 3rd level,1.5 Baths, Part, Unfinished Basement. Attached Garage w/Entrance into Foyer, Private, PVC Fenced Yard w/playground and great Open Sky View, Formal LR has Sliders to Floating Deck for incredible view on a clear starry night. Gas Heat,Central Air. Solar Panels (approx 4k left w/approx monthly electric bill for this large home).Some updates (appliances & floors). This rare find is waiting for the creative potential of it's new, proud, Owner!

Listed by Mercedes Reed CBR

·

MR Imperial Real Estate

·

516-425-6015

Last updated September 12, 2026

·

Source: OneKey #1034949

Listing Facts

  • TypeSingle-family
  • NeighborhoodNorth Amityville
  • Bedrooms4
  • Bathrooms2
  • Days on Prevu34
  • Taxes$13,741/year
  • Size2,020 sqft
  • Price per sqft$366

Amenities

  • Private Outdoor Space
  • Air Conditioning
  • Parking

Location

Mortgage Calculator

Listing History

08/23/2026
Price Decreased
$739,000
08/12/2026
Status changed to Active
$749,000
08/12/2026
Listed by MR Imperial Real Estate
$749,000
  1. 08/23/2026$739,000
    Price Decreased
  2. 08/12/2026$749,000
    Status changed to Active
  3. 08/12/2026$749,000
    Listed by MR Imperial Real Estate

Property Details for 1 Autumn Lane

Exterior

Construction

  • Property Condition: Actual
  • Window Features: Double Pane Windows
  • Year Built: 1968
  • Architectural Style: Splanch
  • Construction Materials: Brick, Vinyl Siding
  • Exterior Features: Juliet Balcony, Mailbox, Playground

Features

  • Fencing: Back Yard, Vinyl
  • Other Structures: Garage(s)
  • Patio And Porch Features: Deck
  • Road Frontage Type: Municipal

Measurements

  • Building Area Total: 2,020
  • Building Area Units: Square Feet
  • Frontage Type: Municipal
  • Lot Features: Back Yard, Corner Lot, Front Yard, Level, Near Public Transit, Near School, Near Shops, Stone/Brick Wall
  • Lot Size Acres: 0.24
  • Lot Size Dimensions: 85,127
  • Lot Size Square Feet: 10,795

Financial

Taxes

  • Parcel Number: 0100-173.00-02.00-001.000
  • Tax Annual Amount: $13,741.00
  • Tax Year: 2025

Interior

Features

  • Appliances: Cooktop, Oven, Refrigerator
  • Flooring: Laminate, Vinyl
  • Interior Features: First Floor Full Bath, Cathedral Ceiling(s), Eat-in Kitchen, Entrance Foyer, Formal Dining, High Ceilings, His And Hers Closets, Pantry, Walk Through Kitchen

Measurements

  • Living Area: 2,020
  • Living Area Source: Public Records

Rooms

  • Basement: Partial, Unfinished
  • Has Basement: Yes
  • Bathrooms Full: 1
  • Bathrooms Half: 1
  • Bathrooms Total Integer: 2
  • Bedrooms Total: 4
  • Rooms Total: 9

Other

Features

  • Accessibility Features: Accessible Common Area, Accessible Entrance

Location

  • Tax Block: 2
  • Tax Lot: 7

Parking

Parking

  • Garage Spaces: 1
  • Garage: Yes
  • Parking Features: Driveway, Garage, Off Street, Private
  • Parking Total: 4

Schools

Elementary School

  • Elementary School: Great Neck Road Elementary School
  • Elementary School District: Copiague

High School

  • High School: Walter G O'Connell Copiague High Sch
  • High School District: Copiague

Middle or Junior School

  • Middle Or Junior School: Copiague Middle School
  • Middle Or Junior School District: Copiague

Utilities

Equipment

  • Cooling: Central Air
  • Heating: Hot Water, Natural Gas
  • Laundry Features: Laundry Room
  • Sewer: Public Sewer
  • Utilities: Cable Available, Electricity Available, Natural Gas Available, Sewer Available, Sewer Connected, Trash Collection Public, Water Available, Water Connected
  • Water Source: Public

Frequently Asked Questions

How many bedrooms and bathrooms does this single-family home have?

There are 4 bedrooms and 2 bathrooms in this single-family home at 1 Autumn Lane.

What schools are nearby to 1 Autumn Lane?

Nearby schools include the Great Neck Road Elementary School, Copiague Middle School, and Walter G O'Connell Copiague High Sch.

Does this single-family home have parking?

Yes, there is 1 parking space available for 1 Autumn Lane.

What are the annual taxes for 1 Autumn Lane?

Annual taxes for this single-family home are estimated at $13,741.

How does 1 Autumn Lane compare to other single-family homes in North Amityville?

This single-family home is listed 3% above the average price for single-family homes in North Amityville and has been on the market for 22 less days than the typical home in this area.

What is the square footage on this single-family home?

According to the MLS, this listing is 2,020 sqft.

1 Autumn Lane is a 4-bedroom, 2-bath single-family home for sale in Amityville NY 11701. On Prevu for 34 days at $739,000. This includes a recent price decrease of $10,000. This property features 2,020 square feet of living space, located in North Amityville. The median listing price for single-family homes in this area is $683,700. Nearby schools include Great Neck Road Elementary School, Copiague Middle School, and Walter G O'Connell Copiague High Sch. The home offers private outdoor space, air conditioning, and parking. View other single-family home listings in Suffolk County.

The data relating to real estate for sale on this website comes in part from the IDX Program of OneKey™ MLS. The source of the displayed data is either the property owner or public record provided by non-governmental third parties. It is believed to be reliable but not guaranteed. This information is provided exclusively for consumers’ personal, non-commercial use. Information Copyright 2026, OneKey™ MLS. All Rights Reserved.

Full MLS Disclaimers

Rebate estimate is indicative only and based on listing price and estimated buyer's agent commission paid by owner, if applicable. Final rebates are subject to Terms of Use and may vary due to final negotiated transaction terms.